Service
Architecture Planning Service
Architecture Planning Service
in Bihar
We create elegant, structurally sound building plans and concept architecture designed to elevate modern living and commercial environments.
Architecture
Designing Sustainable and Enduring Environments
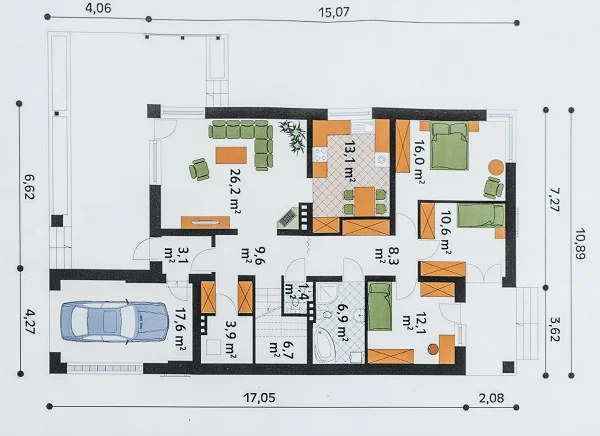
Our architectural approach blends aesthetic vision with rigorous planning. We work closely with clients to deliver comprehensive architecture consulting — from initial site analysis and space planning to detailed structural drawings and 3D visualization.
Every project we take on is optimized for local climate conditions, natural light, spatial flow, and long-term sustainability.
Start Your Architecture Project
Execution and Process
How Trivedi Executes Planning
Trivedi Design is an firm based in Bihar providing house planning services in Patna and Gaya. Our firm in Bihar providing modern and sustainable building designs as per Vastu in Bihar and municipal regulations in Bihar. Whether you are looking for residential house plans in Gaya or commercial building design in Patna. Our professional designers ensure that every inch of your space is used for luxury and function.
1
Site Survey and Analysis
Detailed mapping of your land to understand topography, orientation, and local climate.
2
Concept Drafting
Initial architectural sketches that translate your vision into a viable spatial layout.
3
3D Visual Modeling
Photorealistic renders that allow you to walk through your future building virtually.
4
Structural Detailing
Meticulous engineering drawings that ensure long-term stability and safety.
5
Final Approval Documents
Precise municipal drawings to facilitate seamless building plan approvals in Bihar.
Portfolio
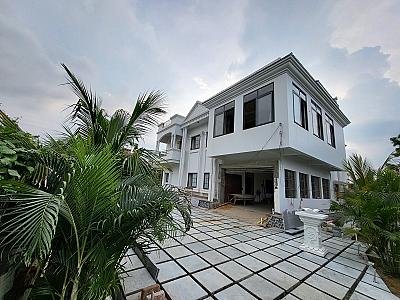
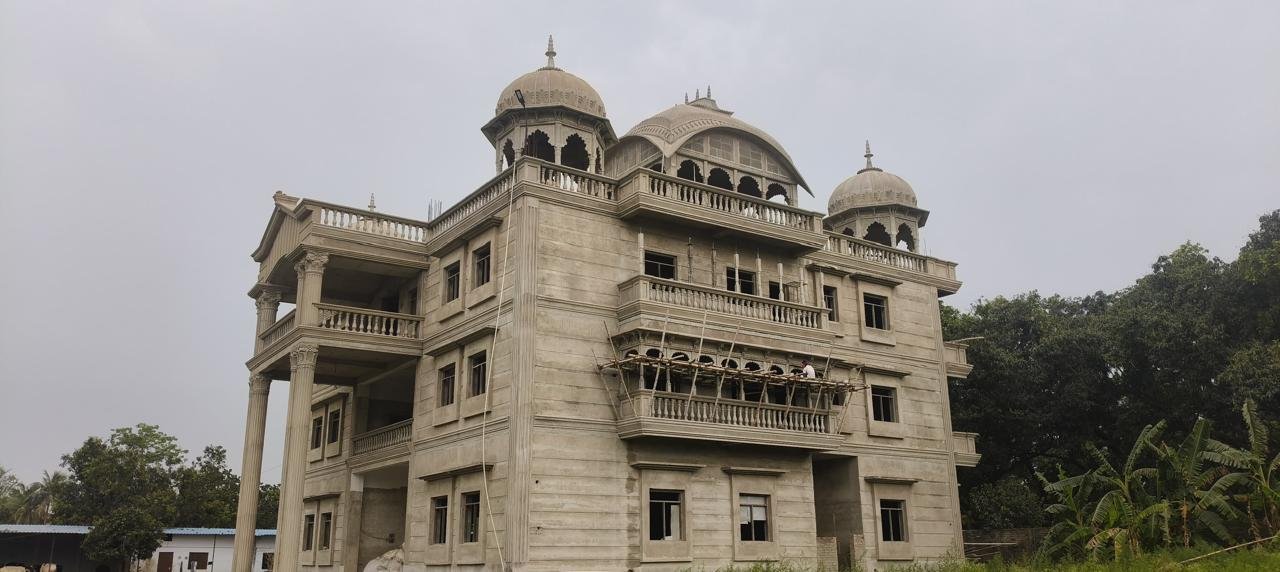
Recent Architecture Projects
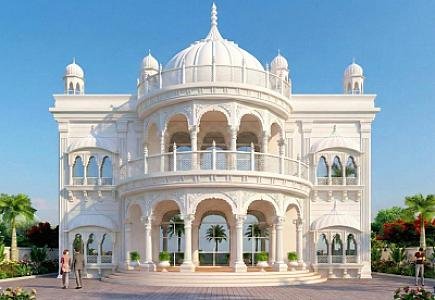
Next Steps
View All Services
Explore Our Other Services
Design Service
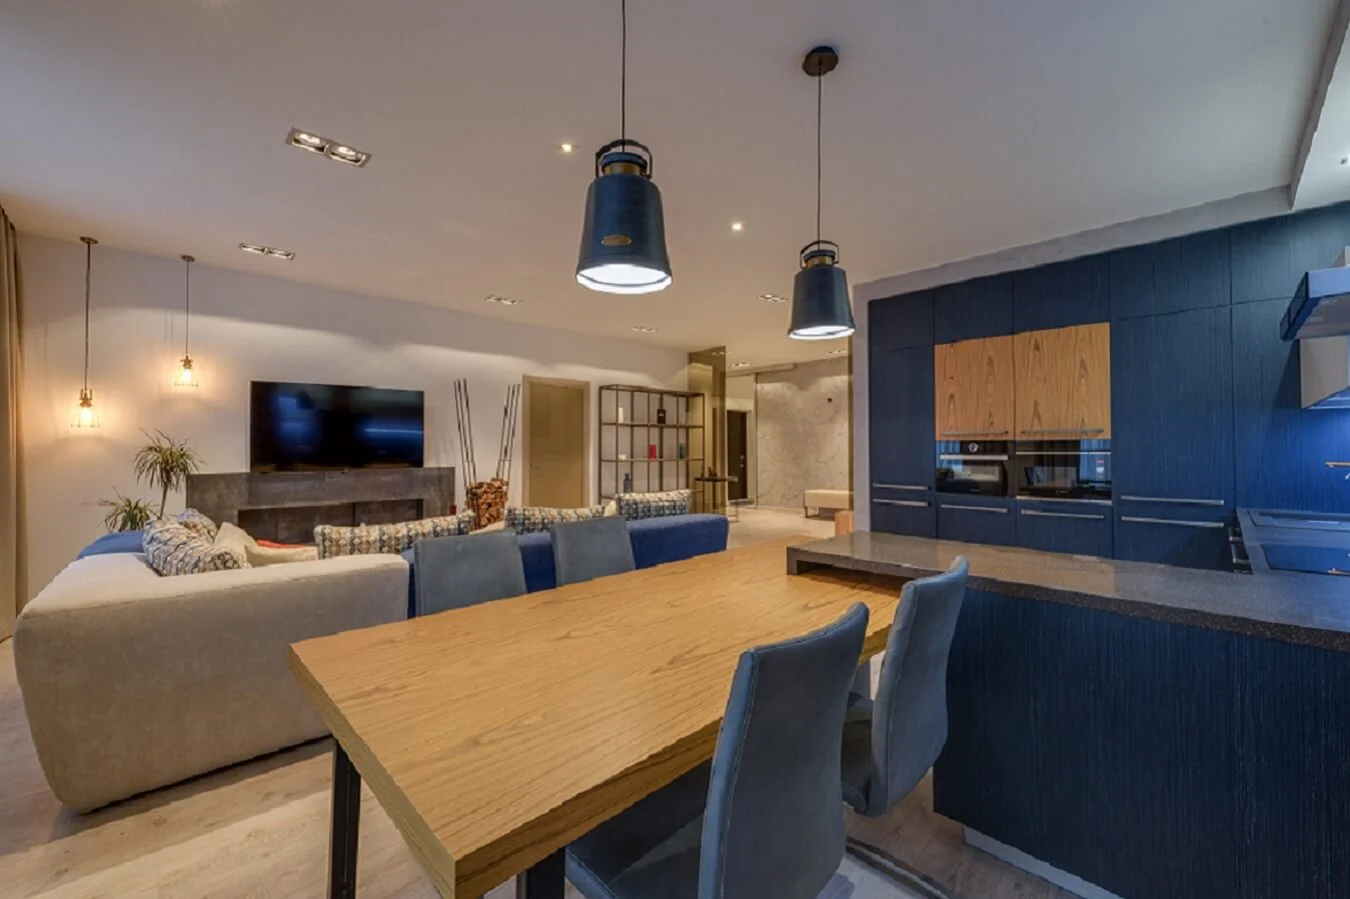
Interior Designing
We work as Interior Designer Consultants for residential interiors as well as commercial interiors and know how to create inviting visual effects under minimum budget. Theme based interior or classy interior, We have every experience interior-designing
Design Service
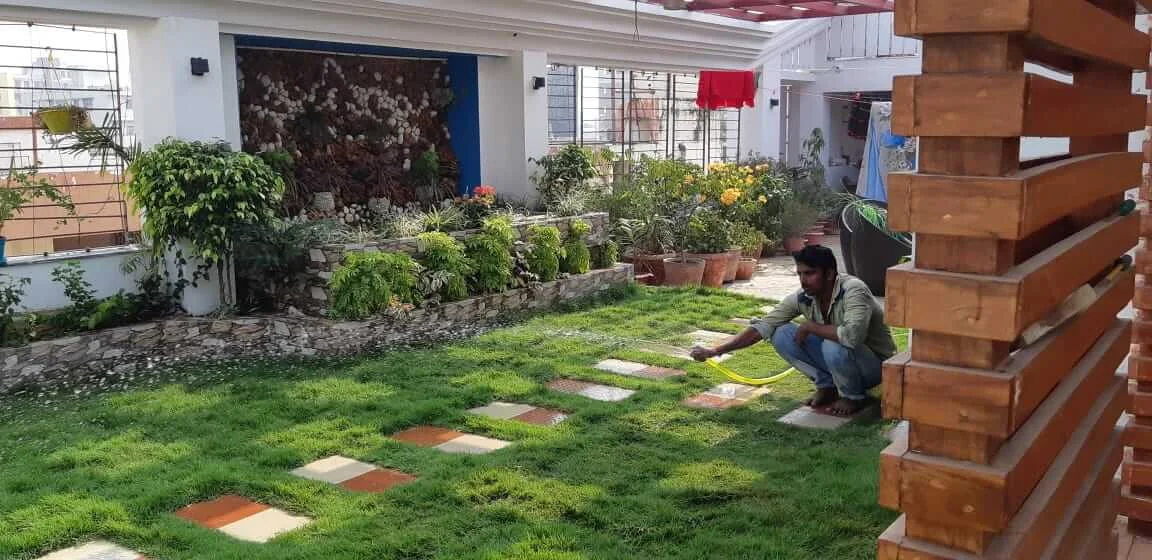
Landscape Architecture
We create a thoughtful, sustainable, and welcoming landscape design. Our design proposals are driven by consideration of how they can influence the live ability and resilience of our environment.
Design Service
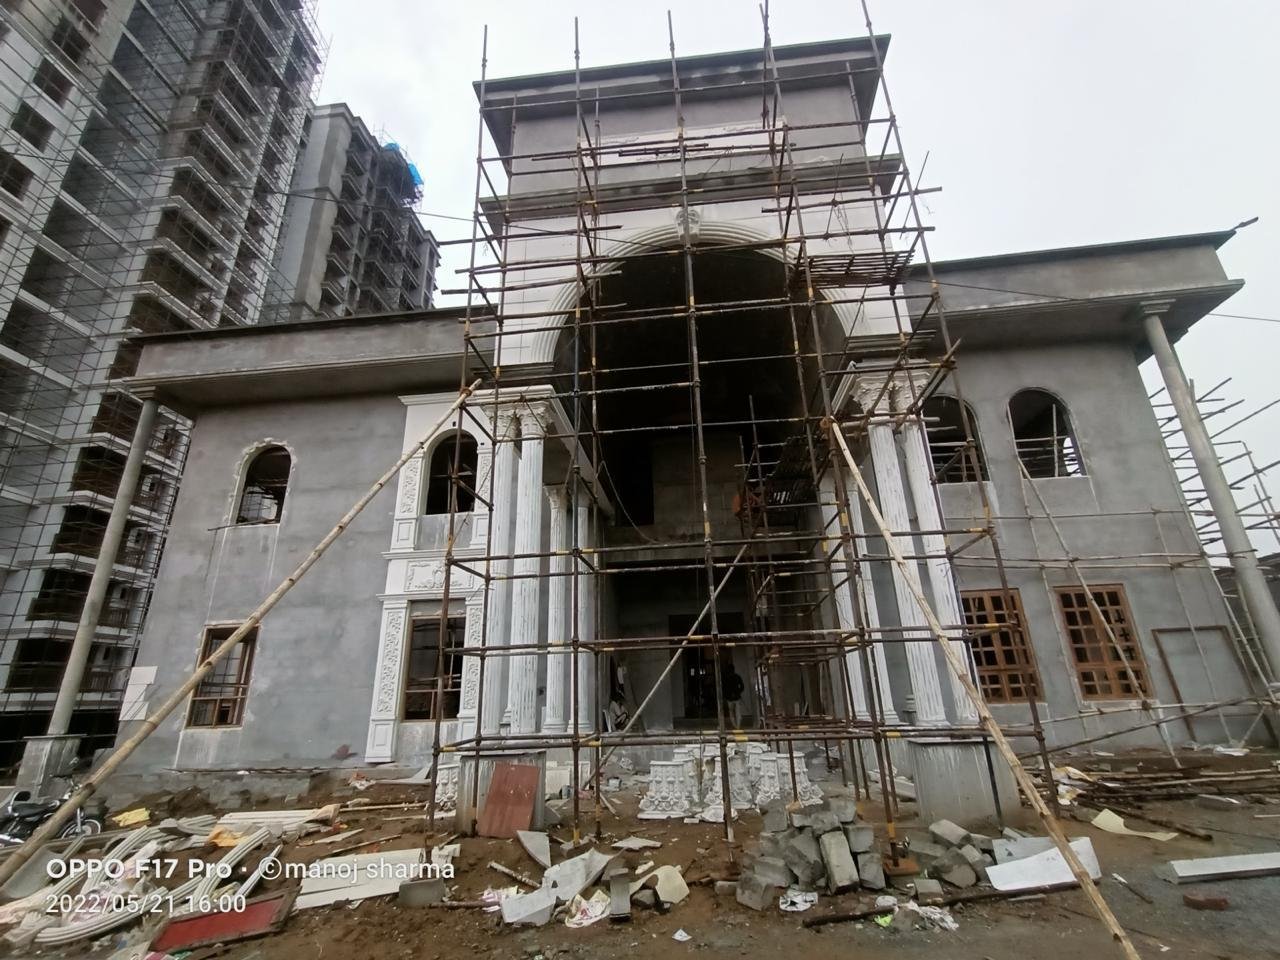
Construction Engineering
We have the knowledge base, equipment, and experience, to handle large-scale jobs and have an expanding resume of projects. Our commitment to quality is applied to all contracts, large or small.
FAQ
Architecture Questions
Timelines vary by complexity, but a standard house plan usually takes 4-6 weeks from initial consultation to final structural drawings.
Yes, we prepare all necessary municipal drawings and assist throughout the approval process with local authorities in Bihar.
Absolutely. We integrate Vastu principles into our modern architectural plans to ensure harmony and positive energy flow.
Our standard kit includes site plans, floor plans, 3D renders, structural drawings, and MEP (Mechanical, Electrical, Plumbing) details.
Get Started
Ready to Plan Your Building?
Partner with Trivedi Design to bring your architectural vision to life.